
Last updated November 17, 2026
How Long Does Radiant Barrier Installation Take? Timelines and What to Expect
The foil itself unrolls fast. What takes time is working around every HVAC trunk, every junction box, and every rafter bay interrupted by blocking – and in a 2,500 sq ft Henderson home with a hip roof and attic air handler, those interruptions can triple the installation time compared to a simple gable attic of identical square footage. Most radiant barrier jobs land in a single day, but the honest range stretches from about four hours to two full days once geometry and obstacles are counted. This guide breaks down a real time-per-square-foot baseline, the multipliers that push jobs longer, and what “ready for the crew” actually looks like in a Henderson attic.
Quick Answer
A typical radiant barrier installation in Henderson takes one day – roughly 4 to 8 hours for a straightforward gable attic and up to two days for a hip roof with multiple HVAC units and penetrations. Square footage sets the baseline, but attic geometry, obstacle count, and summer heat scheduling are what actually determine the clock time.
Table of Contents
- The baseline: time per square foot in a simple gable attic
- What actually adds time: geometry and obstacle multipliers
- The Henderson heat constraint: why July jobs start before 7am
- The pre-installation assessment most quotes skip
- Ventilation verification before any foil goes up
- What “ready for the crew” looks like
- How a typical installation day unfolds
- When to call a professional
The Baseline: Time Per Square Foot in a Simple Gable Attic
Start with the cleanest case: an open gable attic, no HVAC equipment in the field, no skylights, unobstructed access, and a single ridge. In that attic, a two-person crew runs radiant barrier at roughly 150 to 250 square feet per labor hour. For a 1,500 sq ft ranch-style home in Green Valley, that’s a half-day job – 5 to 7 labor hours on the clock, plus setup and cleanup.
Here’s the baseline broken out by attic size for a simple gable, which is the number every other estimate should be compared against:
- 1,000 to 1,500 sq ft attic: 4 to 6 hours, usually wrapped by early afternoon.
- 1,500 to 2,500 sq ft attic: 6 to 9 hours, one full day with two technicians.
- 2,500 to 3,500 sq ft attic: 9 to 14 hours, meaning a long single day or a scheduled two-day job.
- 3,500+ sq ft attic: plan on two days minimum, more if the roofline is complex.
That baseline assumes nothing interrupts the run. In Henderson, that assumption rarely holds past the first rafter bay. Which is why a quote based purely on square footage is a rough starting number, not a finished price or a finished timeline.
What Actually Adds Time: Geometry and Obstacle Multipliers
This is the part competitors leave off the page. Two attics of identical square footage can take wildly different amounts of time. Here are the multipliers we apply when we scope a radiant barrier job in Henderson, and why.
Hip roofs add 25 to 40 percent
A hip roof has four planes meeting at ridges and valleys instead of two. Every plane change means a new run of foil, a new cut at the valley, and more edge sealing. On a 2,500 sq ft home in Anthem, a hip roof turns an 8-hour gable job into a 10 to 11 hour job before a single obstacle is counted.
Each attic HVAC unit adds 45 to 90 minutes
Air handlers, plenum boxes, and return trunks have to be worked around, not covered. Foil has to be cut and fitted cleanly around each unit so you don’t trap heat or block service access. One air handler is 45 to 60 minutes; a unit with a complex duct trunk run can push 90.
Each skylight or solar tube requires individual sealing
Penetrations are the slowest work in the attic. Every skylight, solar tube, and recessed fixture penetration gets its own cut pattern, edge seal, and fit check. Budget 15 to 25 minutes per penetration – and a Henderson home in Seven Hills with three solar tubes and four skylights adds a real hour and a half.
Put together: a 2,500 sq ft hip roof with two HVAC units and three penetrations runs about 12 to 15 labor hours. A 2,500 sq ft gable attic with neither runs 7 to 8. That’s the triple the hook promised, and it isn’t marketing – it’s the arithmetic of the attic.
The Henderson Heat Constraint: Why July Jobs Start Before 7am
Henderson attic temperatures in July and August routinely hit 150°F to 165°F by mid-morning. That’s not a comfort issue, it’s a safety rule. Our crews start radiant barrier work before 7am on summer jobs, run in timed intervals, and take mandatory hydration breaks in a shaded staging area.
Even when the total labor hours are identical to a spring job, the added break time pushes 30 to 60 minutes of extra clock time onto the day. A job that wraps at 2pm in March may finish at 4pm in August. Two practical consequences:
- Summer quotes should reflect heat scheduling, not just labor. If a contractor quotes the same hours in August as in February, ask how they plan to keep the crew safe in a 160°F attic.
- Book cool-morning slots early in the season. The best radiant barrier window in Henderson is roughly October through May, when attic temps stay under 130°F through the working day and crews can run full shifts.
A well-run Henderson job will tell you the start time up front. Under Haven Standard: Arrive on schedule – you get a named technician and a text when they’re on the way, which means you know the 6:45am start is real and not slipping.
The Pre-Installation Assessment Most Quotes Skip
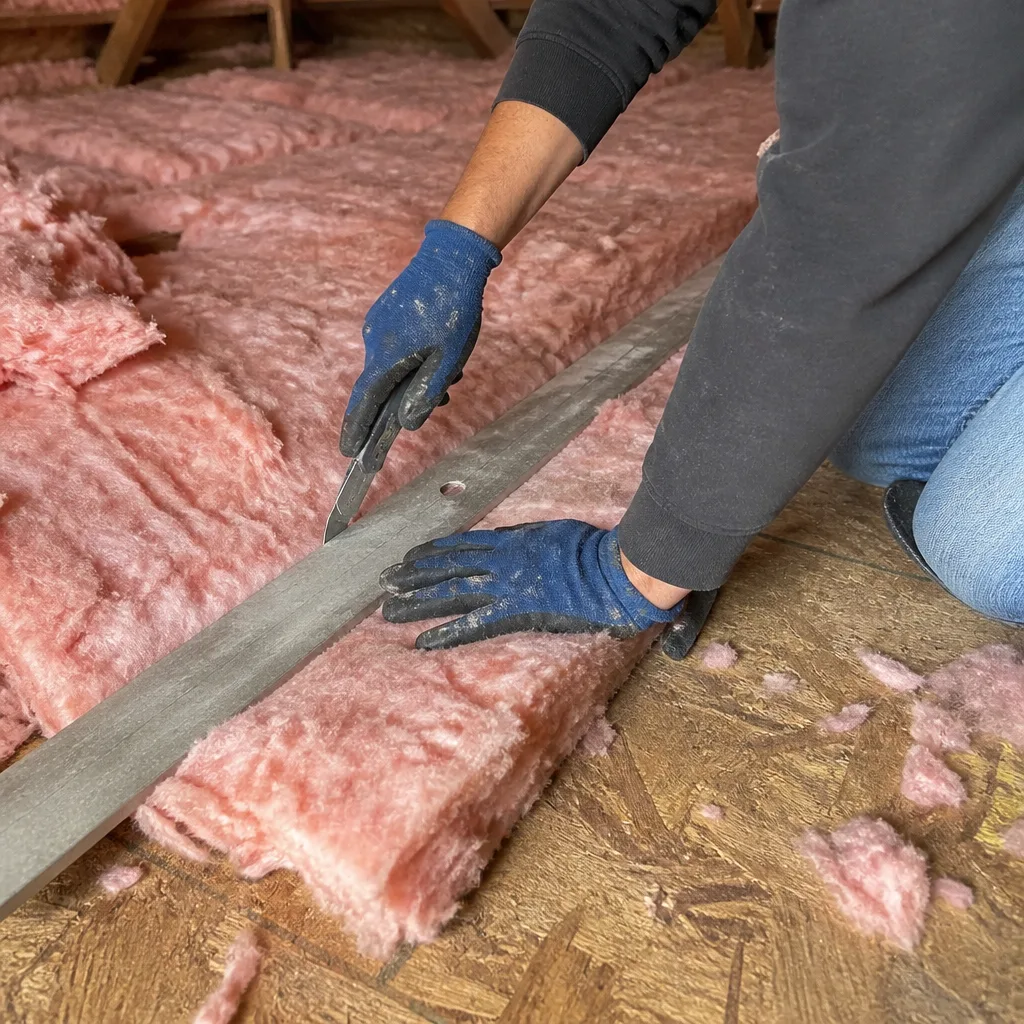
Before any foil gets cut, a professional radiant barrier job includes a 30 to 60 minute attic walk. That step is not padding – it’s where the timeline gets locked. Here’s what the assessment covers:
- Walk the full attic and count obstacles. HVAC units, duct trunks, can lights, chimneys, plumbing stacks, and every penetration get tallied and photographed.
- Measure linear rafter feet. Square footage underestimates the foil required on a hip roof; linear rafter feet is the honest measure of how much material and time you’re buying.
- Identify any existing material that has to be moved. Old batt insulation piled up against the rafters, stored items, or an old radiant barrier that’s failed need to be cleared before foil can run clean.
- Confirm access and lighting. Where the crew enters, where the lights go, and how material gets staged into the attic affect the whole day.
This is the step DIY ambitions skip and it’s the reason so many homeowner radiant barrier projects stall out mid-job. On a Henderson home with a finished ceiling and small access hatch, that assessment alone is worth the call. If a quote lands in your inbox without an attic walk behind it, that’s a square-footage estimate in disguise.
Ventilation Verification Before Any Foil Goes Up
Radiant barrier reflects radiant heat; it doesn’t remove heat that’s already trapped. If the attic can’t vent properly, the foil does nothing and the homeowner ends up with a hotter attic instead of a cooler one. That’s why the verification step comes before installation, and it’s a 20 to 30 minute item that fast jobs routinely skip.
What gets checked and documented:
- Soffit vent clearance: insulation and stored items often bury the soffit intake, killing the airflow path. Clearances are confirmed and photographed.
- Ridge vent condition: ridge vents clog with dust and pest debris in Henderson attics. Any blockage gets flagged before foil goes up.
- Net-free area calculation: the total intake and exhaust area gets checked against the attic volume. Undersized ventilation is a documented finding, and on a lot of Henderson homes the fix is airflow work, not more foil.
Skipping this step is the source of half the troubleshooting calls we get about radiant barriers that “didn’t work.” The documentation – clearances confirmed, photos taken – is part of the Documented Photo Record on every visit. You leave with proof of what was there before the foil went in. If leaky air is also feeding the problem, that connects to attic insulation work and air sealing before any barrier is added, because radiating heat away from a venting envelope only gets you partway.
What “Ready for the Crew” Looks Like
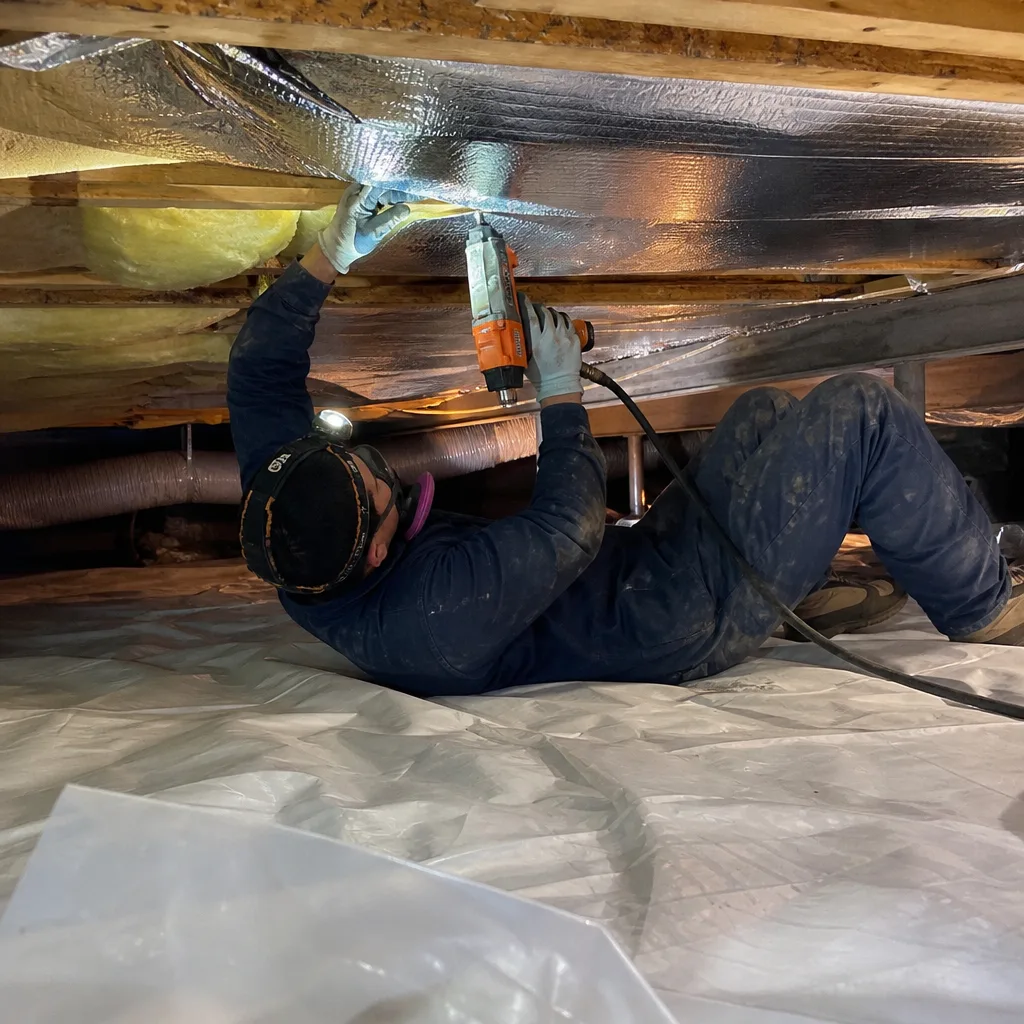
Attic access requirements for a radiant barrier job are basically identical to a blown-in job – a clear, sized access hatch and a safe path – but your role at the front end is a little different. With a blown-in job, the crew handles everything past the hatch. With radiant barrier, clearing HVAC access paths above the hatch matters more, because the crew needs to move material through those paths to the far planes of the roof.
Before the crew arrives, check these off:
- Clear the access path inside the house. The attic hatch needs a clear floor approach so the crew can stage drop cloths and carry foil through without moving your furniture.
- Clear stored items around any attic HVAC unit. If boxes, holiday bins, or exercise equipment are piled around the air handler, pull them back so the crew has clear working room to cut and fit foil around the unit.
- Tell us about any recent changes. New solar panels, a recent HVAC swap, or added recessed lighting all change the obstacle count. Note them when you book, so the assessment walk doesn’t have to rediscover them.
- Plan for heat and pets. Summer jobs mean the house gets hot while the hatch is open. Keep pets contained and give the crew a clear route in.
On a Henderson job with an attic air handler, an extra 10 minutes of homeowner prep saves 20 minutes of crew time spent moving boxes. And you’ll get the same flat written price either way – the Written Price Before Any Work Starts is Haven Standard Clause 1, and no work begins until you’ve got it in writing.
How a Typical Installation Day Unfolds
Here’s the sequence on a single-day radiant barrier job, so you know what to expect hour by hour:
- Arrival and setup (30 to 45 minutes). Crew arrives on schedule with a text notification, lays drop cloths, stages foil and tools at the hatch.
- Attic walk and documentation (30 to 60 minutes). Obstacle count, linear rafter measurement, ventilation verification, initial photos. Any surprise findings get shown to you before installation decisions are made.
- Installation (4 to 10 labor hours depending on geometry). Foil runs from the ridge down, cut and fitted around every obstruction. Summer jobs break every 45 to 60 minutes.
- Ventilation re-check and final photos (20 to 30 minutes). Clearances confirmed after installation and documented.
- Walkthrough and photo record (15 minutes). You get the full record – pre-install and post-install photos – before the crew leaves.
If the job also includes air sealing (which it often should), that happens before insulation goes in, and the blower-door test numbers are captured before and after so you can see the CFM50 reduction in a single figure. Radiant barrier work pairs naturally with that sequence. For a fuller envelope program, look at spray foam insulation where wall or rim work is also on the list, and crawl space encapsulation and vapor barrier where moisture is working against the barrier from below.
Common Mistakes to Avoid
- Quoting on square footage alone. A 2,500 sq ft hip roof with an air handler runs nearly twice the labor of a 2,500 sq ft gable attic. Insist on an attic walk before any timeline or price is firm.
- Installing in August without heat scheduling. A crew that quotes the same hours in July as in March either doesn’t work in Henderson attics or isn’t accounting for break time. Ask about the start time.
- Skipping ventilation verification. Foil over a choked soffit or a clogged ridge vent makes the attic hotter, not cooler. This step is 20 to 30 minutes and it saves you a callback.
- Covering attic HVAC units. Foil over an air handler or duct trunk traps heat and blocks service access. Every unit should be cut around and left accessible.
- Ignoring existing failed barrier. Old perforated foil that’s torn or reflective paint that’s degraded needs to come out before new foil goes down, or the new material is running against a heat source.
- Treating radiant barrier as a stand-in for air sealing. Reflective foil bounces radiant heat; it doesn’t stop air leaks. Sealing first, then insulating, is the order that actually pays you back – blowing barrier over an unsealed attic floor is the wrong direction on both.
- Assuming a firm timeline from a phone quote. Nobody can honor a schedule they haven’t scoped against the actual attic. If there’s no attic walk, there’s no real timeline.
When to Call a Professional
Three scenarios should send you straight to a call. First, any attic with an HVAC unit, air handler, or complex duct run – cutting foil around moving mechanical equipment takes both training and a documented plan. Second, any home with more than one penetration from skylights, solar tubes, or recessed lighting, because each one needs an individual seal and fit. Third, any home built before about 2005, where existing insulation, old barrier, or compromised ventilation needs to be sorted before new foil goes up. Radiant barrier work in Henderson attics involves high temperatures and tight framing, and the safety rules are not optional. Envelope Insulation Henderson offers free estimates in Henderson – call (844) 320-5338.
Frequently Asked Questions
On a simple gable attic without HVAC equipment, a 2,000 sq ft attic takes about 6 to 8 hours with a two-person crew. Add a hip roof (plus 25 to 40 percent) and an attic air handler (plus 45 to 90 minutes) and the same job runs 9 to 11 hours. Call (844) 320-5338 for an exact timeline after an attic walk – estimates are free.
Yes, most Henderson radiant barrier jobs finish in a single day. Homes under 2,500 sq ft of attic with a gable roof and no major obstacles are almost always single-day. Larger homes, hip roofs with several obstructions, and two-story attic layouts sometimes need a scheduled second day.
Yes, but the crew must cut and fit foil around the unit rather than laying it over the top. Each HVAC unit adds 45 to 90 minutes of careful work-around. Covering an air handler traps heat and blocks service access, so the correct installation leaves the unit fully accessible.
October through May is the practical window. Summer attic temperatures in Henderson regularly reach 150°F to 165°F, which forces early-morning starts before 7am and mandatory hydration breaks. Cooler months let crews run full shifts and reduce total clock time on the job.
Air sealing comes first, then insulation, then any radiant barrier work. Barrier reflects radiant heat, but it doesn’t stop air leaks – sealing top plates, can lights, and penetrations first means the barrier is working on a tight envelope. If you’re having both done, get the blower-door numbers captured before and after so you can see the result.
Yes. The Written Price Before Any Work Starts is Haven Standard Clause 1 – flat price, written scope, written warranty before anyone lifts a tool. On applicable jobs you also get before-and-after blower-door readings and a Documented Photo Record of the visit, so the timeline and the result are both verifiable. Call (844) 320-5338 to book an assessment.
The Bottom Line
Most radiant barrier installations in Henderson run a single day, but the honest timeline is set by attic geometry and obstacle count, not square footage. Start with the baseline of 150 to 250 square feet per labor hour for a simple gable attic, then apply the multipliers: hip roofs add 25 to 40 percent, each HVAC unit adds 45 to 90 minutes, each skylight or solar tube adds 15 to 25 minutes. Factor in summer heat scheduling and the 30 to 60 minutes of extra break time it demands. Any professional quote should include an attic walk, ventilation verification, and a written timeline and price before work starts. When the data is in writing, the timeline runs on facts instead of a square-footage guess. To get a written price and a real timeline for your Henderson attic, call (844) 320-5338 for a free estimate.
Written by the team at Envelope Insulation Henderson.